• Skip to primary navigation
  • Skip to main content
  • Skip to footer
Prior Scientific

Prior Scientific

Experts in Precision Positioning and Microscope Automation

  • Products
    • Automated Imaging Systems
      • OpenStand-U
      • OpenStand-M
      • OpenStand-L
      • OpenStand-V
    • Imaging Components
      • Motorized Stages
      • Focus Mechanisms
      • Laser Autofocus
      • Filter Wheels, Turrets & Shutters
      • Controllers & Joysticks
      • Robotic Sample Loaders
      • Physiology Platforms
      • Motorized Vertical Stages
    • Microscope Automation
      • Evident Olympus Microscope Automation
      • Nikon Microscope Automation
      • Leica Microscope Automation
      • Zeiss Microscope Automation
      • Automated Custom Imaging Systems
      • Other Microscope Brands
    • Nanopositioning Devices
    • Vibration Control
    • Custom Solutions & Contract Manufacturing
  • About
  • Applications
  • Blog
  • Contact Us
  • News
  • Technical Support
  • US Shop
  • English
    • Deutsch
    • 日本語
    • United States
    • 简体中文
  • Automated Imaging Systems
    • OpenStand-L
    • OpenStand-M
    • OpenStand-U
    • OpenStand-V
  • Imaging Components
    • Motorized Stages
    • Focus Mechanisms
    • Laser Autofocus
    • Filter Wheels, Turrets & Shutters
    • Controllers & Joysticks
    • Robotic Sample Loaders
    • Physiology Platforms
    • Motorized Vertical Stages
  • Microscope Automation
    • Evident Olympus Microscope Automation
    • Nikon Microscope Automation
    • Leica Microscope Automation
    • Zeiss Microscope Automation
    • Automated Custom Imaging Systems
    • Other Microscope Brands
  • Nanopositioning Devices
  • Vibration Control
  • Custom Solutions & Contract Manufacturing
Home » Applications » Metrology Automation

Metrology Automation Applications

Precise, sub-nanometer measurements for industry, life science, and drug discovery

Microscopy-based metrology relies on high performance movement coupled with high quality optics. Characterization and measurements of components is crucial for manufacturing, and can be performed in numerous ways depending on the microscope and sample type.

Contrast based information can be used to determine topography depending on focus. Closed-loop stage movements help precisely determine the relative lateral position of objects. High-end microscopy techniques, such as atomic force microscopy, can apply these principles under extremely high-resolution conditions, producing accurate measurements even at picometer scale.

Error analysis and compliance

Metrology allows determination of compliance, either to an industrial standard or to a design specification. Deviation from either allows the sample to be classified as correct, or provides statistical data that an error has occurred. Various measurements are possible with a metrology microscope, including:

Surface analysis: sub-nanometer roughness and waviness measurements can be taken using atomic force microscopy or electron microscopy, with measurements in the low nanometer scale achievable with confocal microscopy or white light interferometry in combination with high performance microscopy automation.

3D measurement: topographic profiles of objects with low micron resolution can be produced using conventional microscope optics in combination with automation, with higher resolutions accessible via AFM, electron microscopy or other methods.

Feature identification: at lower resolutions imaging method can have a large impact on the quality of measurements. Darkfield illumination or differential interference contrast (DIC) can be used to identify specific features not easily identified using standard brightfield microscopy.

Closed loop automation from microscopy experts

We have 40 years’ experience in manufacturing microscope automation components, from conventional compound microscope enhancements to market leading nanopositioning technology.

High quality linear encoding and extensive test procedures ensure our ProScan III stage systems perform to the standards required for sub-micron resolution microscopy.

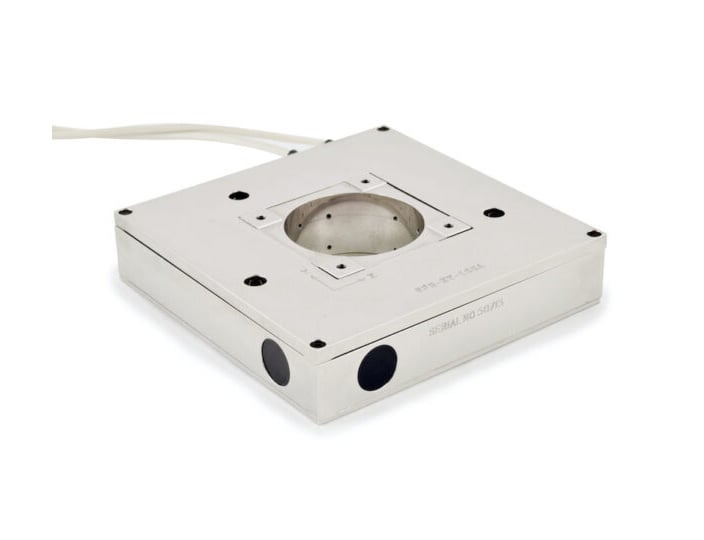
Our Queensgate nanopositioning technology is underpinned by capacitive sensors and low noise electronics, enabling picometer-scale measurements. Our products, such as the NPS-XY-100A are proven complements to high-end microscopy techniques such as AFM.

The NPS-X-60D and NPS-X-100D high-load nanopositioning stages were designed to precisely position and hold heavy optical assemblies used for semiconductor inspection. 
 
Enquire Now
White Queensgate nanopositioning XYZ three-axis piezo stage.

Related Products

OptiScan ES111 stepper motor XY stage for upright microscopes.

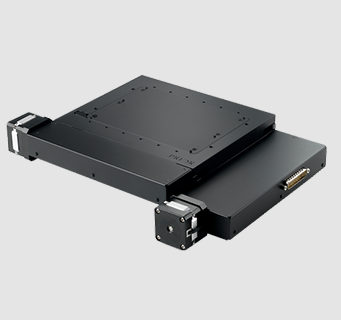
OptiScan ES111 Motorized XY Stage

FB203 motorized linear stage with 38 mm z-axis travel.

FB203E Encoded Motorized Linear Stage

H112/2ST Large Format Motorized XY Stage

ProScan H112/2ST Large Format Motorized XY Stage

H1117 Motorized Inverted Microscope XY Stage for Nikon Inverted Microscopes.

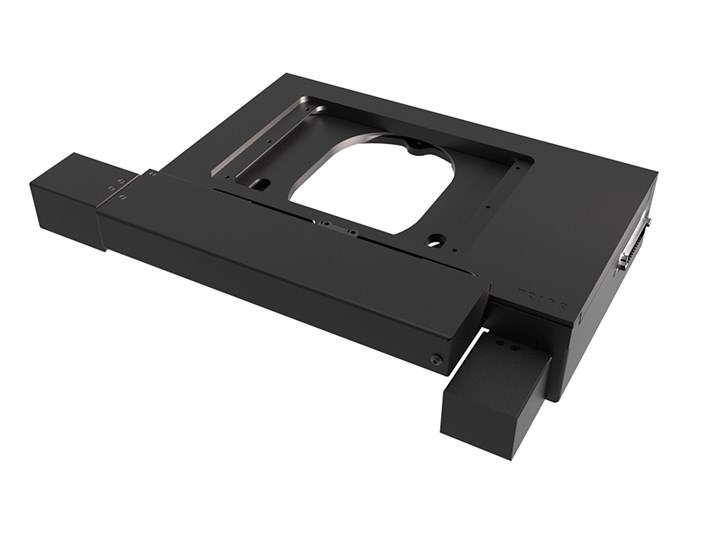
ProScan H117N1M4 Motorized XY Stage

Heavy Duty Hardness Testing Motorized Industrial XY Stage

ProScan HT1111LC Motorized XY Stage

View All Products

Articles

Close up of a motorized xy stage on an OpenStand-V inverted imaging platform. imaging platform
27/07/2026

Microscopy and Precision Positioning Glossary: Terms, Definitions and Industry Guide

↘ View Article
H100A compact precision motorized XY stage for upright microscopes
15/06/2026

H100A Compact Motorized XY Microscope Stage for Precision Microscopy: Product Manager Q&A

↘ View Article
Three quarters view of the Prior motorized filter cube turret for multi-colour fluorescence imaging.
13/05/2026

How a motorized filter cube turret expands microscope performance across advanced imaging workflows

↘ View Article
21/04/2026

HF108B Filter Wheel: High‑Speed Fluorescence Imaging for Automated Microscopy Systems

↘ View Article
View Articles

Footer

Products

  • Automated Imaging Systems
  • Imaging Components
  • Microscope Automation
  • Nanopositioning Devices

Company

  • Custom Solutions & Contract Manufacturing
  • Applications
  • Technical Support
  • Careers

Resources

  • About
  • Blog
  • News
  • Contact Us

    Sign up to stay in the know...

    ✉

    Connect with us

    Prior Scientific Instruments Ltd.
    Units 3-4 Fielding Industrial Estate
    Wilbraham Road, Fulbourn
    Cambridge, CB21 5ET, UK

    inquiries@prior.com
    +44 (0)1223 881711

    Prior Scientific Inc.
    80 Reservoir Park Drive
    Rockland, MA. 02370
    U.S.A.

    info@prior.com
    +1 781 878 8442

    Prior Scientific Instruments GmbH
    Maria-Pawlowna-Str. 4
    07743 Jena
    Germany

    jena@prior.com
    +49 (0)3641 242 010

    Prior Scientific KK
    Kayabacho 3rd Nagaoka Bldg 10F,
    2-7-10, Nihonbashi Kayabacho
    Chuo-Ku, Tokyo 103-0025, Japan

    info-japan@prior.com
    +81 (0)3 5652 8831

    Prior Scientific Instruments (Suzhou) Ltd.
    Room 118, Meilihua Hemu Park,
    No. 393 Suhong Middle Road,
    Suzhou Industrial Park,
    Suzhou, 215000, China

    info-china@prior.com
    +86 (0)512 6617 5866

    Copyright © 2026 · Prior Scientific. Terms & Conditions | Privacy Policy | Impressum

    Manage Consent
    To provide the best experiences, we use technologies like cookies to store and/or access device information. Consenting to these technologies will allow us to process data such as browsing behavior or unique IDs on this site. Not consenting or withdrawing consent, may adversely affect certain features and functions.
    Functional Always active
    The technical storage or access is strictly necessary for the legitimate purpose of enabling the use of a specific service explicitly requested by the subscriber or user, or for the sole purpose of carrying out the transmission of a communication over an electronic communications network.
    Preferences
    The technical storage or access is necessary for the legitimate purpose of storing preferences that are not requested by the subscriber or user.
    Statistics
    The technical storage or access that is used exclusively for statistical purposes. The technical storage or access that is used exclusively for anonymous statistical purposes. Without a subpoena, voluntary compliance on the part of your Internet Service Provider, or additional records from a third party, information stored or retrieved for this purpose alone cannot usually be used to identify you.
    Marketing
    The technical storage or access is required to create user profiles to send advertising, or to track the user on a website or across several websites for similar marketing purposes.
    • Manage options
    • Manage services
    • Manage {vendor_count} vendors
    • Read more about these purposes
    View preferences
    • {title}
    • {title}
    • {title}