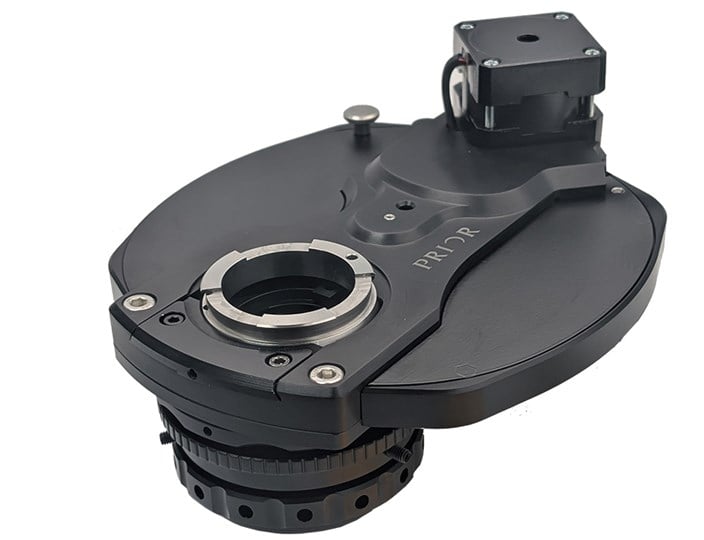
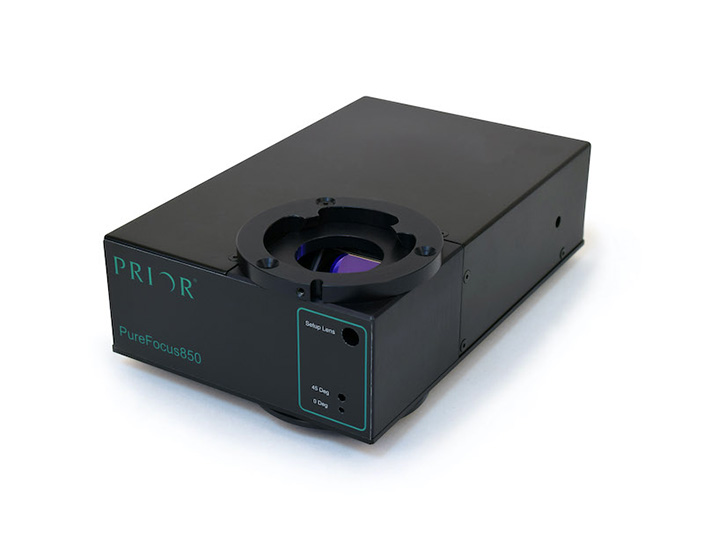
How The PureFocus850 Improves Industrial Microscopy
17.02.25
Industrial microscopy requires the highest possible precision, speed, and adaptability to meet the challenges that modern workflows bring. From quality control to analyzing samples, achieving consistent focus is the one thing that can make (or break) your imaging results.
In this blog, we’ll explore the benefits of the PureFocus850 Laser Autofocus System for industrial microscopy. This is the third in our series of blog posts exploring the capabilities of the PureFocus850, our highly adaptable hardware autofocus that uses an 850nm laser to maintain focus on a wide variety of microscopy samples.
- The first article introduced PureFocus850 applications in life sciences.
- The second looked at using the PureFocus850 for more advanced microscopy techniques, including polarisation microscopy and differential interference contrast.
Next, we’ll see how the features of the PureFocus850 address the unique challenges faced in industry every day.
Reflected light techniques in industrial microscopy
Reflected light microscopy involves projecting light onto a sample. Then, the reflected signal is used to produce an image. In industrial microscopy, images are commonly analyzed digitally, using a microscope camera, or conventionally via inspection of the sample by the microscope operator using eyepieces. The PureFocus850 can help improve and streamline many different reflected light techniques, by reducing sample scanning times by as much as 95%, or maintaining focus at high magnifications during manual inspections.
Reflected brightfield imaging
Brightfield is the simplest form of reflected light microscopy. White light is used to illuminate the sample from above – and the reflection reveals surface details. This method is commonly used in industry to inspect materials like metal electronic components.
Objectives of different magnifications and numerical apertures are used to produce images with greater resolution or larger fields of view, depending on the application. This changes the intensity of both the white light illuminating the sample and the PureFocus850 laser. The PureFocus850 simplifies workflows by allowing users to store autofocus parameters for different objectives. This means:
- Fewer time-consuming and error-prone manual adjustments
- Smooth transitions between high and low magnifications
- More efficient batch processing.
Overall, this helps reduce downtime and increase output for industrial users performing tasks like failure analysis or defect inspection.
LCD screens are comprised of multiple layers, each of which may contain defects. Each layer may also be strongly or weakly reflective. This can introduce multiple reflective layers within the sample, each of which may be locked onto by the PureFocus850. In order to maintain consistent focus, the PureFocus850 features three ways of dealing with this problem:
- Interface detection, which allows the Purefocus850 to recognize the correct interface in the sample by the morphology of the signal it detects.
- Interface correction, during which the PureFocus850 goes through a defined routine to locate the correct interface before focus locking.
- The PureFocus sensor area can be adjusted to exclude spurious reflections from unwanted interfaces.
Reflected darkfield imaging
Darkfield microscopy is vital for detecting surface defects, such as scratches. These can be identified by illuminating the sample from extreme angles using specialist objectives. Light reflected directly from the surface of the sample is not collected by the objective, whereas pockmarks, scratches, and other surface features may scatter the light back up the optical path of the microscope, and show imperfections against a dark background. Features that are not easily resolved with reflected brightfield imaging can become highly visible with darkfield illumination.
This technique is valuable in industries where identifying surface defects early can prevent costly failures. With this in mind, the PureFocus850’s line mode gives consistent focus across uneven surfaces, bringing reliable imaging throughout the inspection process. By using the signal detected across the field of view to determine focus, localized topographic changes can be averaged out when determining optimal focus.
Surface defects are common in semiconductor wafer inspection. Such samples are typically extremely valuable, and operator error can potentially result in significant costs. The PureFocus850 can help to prevent damage to the sample by keeping the objective at a fixed distance from the sample. It also features a dynamic software limit capability whereby the objective will only move a fixed distance in either direction relative to the position it was first activated, regardless of what signal it detects from the sample.
Fluorescence in industrial applications
Fluorescence microscopy, while more commonly associated with life sciences, also has industrial use cases. For example, organic materials such as skin or hair can fluoresce. Using the PureFocus850, quality control teams can quickly address contamination, such as during microprocessor wafer manufacturing. The PureFocus850 is designed to allow excitation and emission wavelengths commonly used in fluorescence imaging, from the near UV up to 800nm, to pass through it with minimal loss of signal.
Advanced imaging techniques in industry
The PureFocus850 can also assist in more specialized industrial imaging applications.
Polarisation microscopy
Polarisation works by filtering light so that only specific orientations pass through the sample. This technique is widely used to study materials, such as graphene, mining samples or drug compounds. Graphene, for example, is easily viewed using circularly polarised light, but is almost impossible to observe with a conventional microscope using simple reflected brightfield imaging. Provided that the PureFocus850’s laser is not blocked by a polariser, it can be used with these types of samples.
Geological samples often consist of mixed materials, and polarised light is used to quantify the relative composition of different crystalline structures. Of course, mixed materials bring varying reflectivity, making finding consistent focus a challenge. If a compound is highly reflective, it may oversaturate the PureFocus850’s sensor, or if weakly reflective, may not provide sufficient signal for the PureFocus850 to determine the best focus position.
The PureFocus850’s dynamic laser power adjustment accommodates this fluctuating reflectivity in many types of samples by maintaining the intensity of the detected signal within a given set of bounds This helps scans remain precise – regardless of material variability – improving the efficiency of imaging and protecting the sample and microscope from unwanted focus movements.
Differential Interference Contrast (DIC)
Finally, DIC combines polarisation and phase contrast to highlight variations in samples. This method is particularly useful for imaging uneven surfaces or archaeological artefacts.
Similar to darkfield imaging, the PureFocus850 line mode averages focus across the field of view, preventing localized topographic effects, such as those that DIC is used to detect, from affecting focus quality. In turn, this helps stabilize imaging for samples with varying heights, saving time, effort, and inaccuracies for the user.
Using the PureFocus850 for industrial microscopy
The PureFocus850 design, directly addressing the practical challenges faced by industrial microscopy, brings several important benefits:
- Samples with uneven surfaces or inconsistent reflectivity, such as semiconductors or resin-mounted components, can disrupt autofocus systems. Instead, the PureFocus850 adjusts in real time to maintain stable focus and reduce errors.
- When working with multiple reflective layers, the PureFocus850 interface detection recognizes which surface to target. It then corrects focus automatically. This eliminates time-consuming recalibrations and brings more efficient imaging.
- The PureFocus850 focus modes suit different applications:
- Spot mode focuses on a single point, ideal for biological samples
- Line mode averages focus across the field of view, ensuring stability for industrial samples with uneven surfaces.
This makes it equally effective for many different types of samples, imaging modalities, and user environments.
Real-world industry applications
Many different industries have already used the PureFocus850 to improve their microscopy workflows. As we’ve seen, industrial microscopy faces some common challenges, including:
- Working with uneven surfaces and contamination/imperfections.
- Achieving consistent focus across different surfaces.
- Guaranteeing faster and more reliable batch processing.
The PureFocus850 automatically adapts to the challenges of these techniques. For the user, that means consistent, clear, accurate focus across many demanding industrial conditions. For example, one of our clients used the PureFocus850 to reduce inspection times from seven hours to just 30 minutes – an enormous 95% improvement in throughput.
In another case study, the Nanofabrication Laboratory at Chalmers University required an autofocus solution to support their experiments. The key challenges included undertaking a mix of brightfield and darkfield microscopy, while their existing microscopes needed a retrofittable system to save costs compared to a complete overhaul.
Interested in PureFocus850 for your industrial application?
The PureFocus850 is a practical solution for many industrial microscopy challenges. From semiconductors manufacturing to geological samples, its precision focus, streamlined workflows and reliable imaging results help teams stay efficient.
If you’re looking to upgrade your existing systems, the PureFocus850 brings a cost-effective, high-performance solution. Contact us today to learn more.
More Blogs
Microscopy and Precision Positioning Glossary: Terms, Definitions and Industry Guide
Learn More
H100A Compact Motorized XY Microscope Stage for Precision Microscopy: Product Manager Q&A
Learn More
How a motorized filter cube turret expands microscope performance across advanced imaging workflows
Learn More